How Do You Make an Oversized Venue Feel Intimate for a Smaller Guest List?
Why an Oversized Venue Does Not Have to Feel Cold
Hosting a small guest list in a cavernous hall or grand ballroom can create an immediate sense of anxiety. Empty floor space becomes highly visible, sound travels too far, and guests may feel as though they are sitting in separate groups rather than sharing one occasion. This is especially common when a wedding, private celebration, community gathering, or office event has inherited a large venue because of its location, availability, accessibility, or existing facilities. The room may be practical, but its scale does not automatically match the number of people attending.
The good news is that intimacy does not require expensive construction work. A large venue can become a flexible creative canvas when its usable area is deliberately reduced through furniture, lighting, textiles, and activity placement. Before booking additional structural work, consider how an appropriate event furniture layout can change the way guests move, sit, speak, and notice one another. The aim is to create a human-scale environment inside the larger shell, using clear zones instead of leaving the full footprint on display.
Define Intimate Boundaries Without Permanent Walls
The first task is to decide which part of the venue guests should actually experience. A room may be large enough for 200 people, but a gathering of 40 does not need to occupy every corner. Use freestanding screens, soft drape backdrops, folding display panels, or clusters of tall greenery to shorten long sightlines. These elements do not need to create a complete wall. Their purpose is to interrupt the view across the entire room and signal that the event has a defined social centre.
Portable partitions can be particularly useful where the venue permits no permanent alterations. Freestanding systems can be arranged in straight, angled, L-shaped, or Z-shaped configurations, allowing organisers to close off surplus areas while preserving access and flexibility. Some systems are designed to stand on weighted bases rather than being fixed to floors, ceilings, or existing walls, but venue approval is still essential, particularly where fire exits, accessibility routes, or emergency equipment could be affected.
Do not leave a thin ring of unused floor around the gathering area. That perimeter often makes a small event look even smaller. Instead, establish a clear boundary and use the remaining space for back-of-house functions, storage, coat collection, catering preparation, or staff access where suitable. Guests should encounter a purposeful sequence rather than a large central island surrounded by visible emptiness. Keep main routes comfortable, direct, and unobstructed, then let furniture and visual screens do the rest.
- Place screening behind the main seating or dining area to reduce the sense of depth.
- Use drapes, plants, bookshelves, or display panels to separate guest space from unused venue space.
- Keep a clear corridor between entrances, toilets, catering points, and the principal gathering area.
- Check that every temporary divider remains stable, accessible, and compliant with venue safety rules.
- Use matching colours and materials so the boundary feels intentional rather than improvised.
Design Conversational Islands That Encourage Natural Mingling
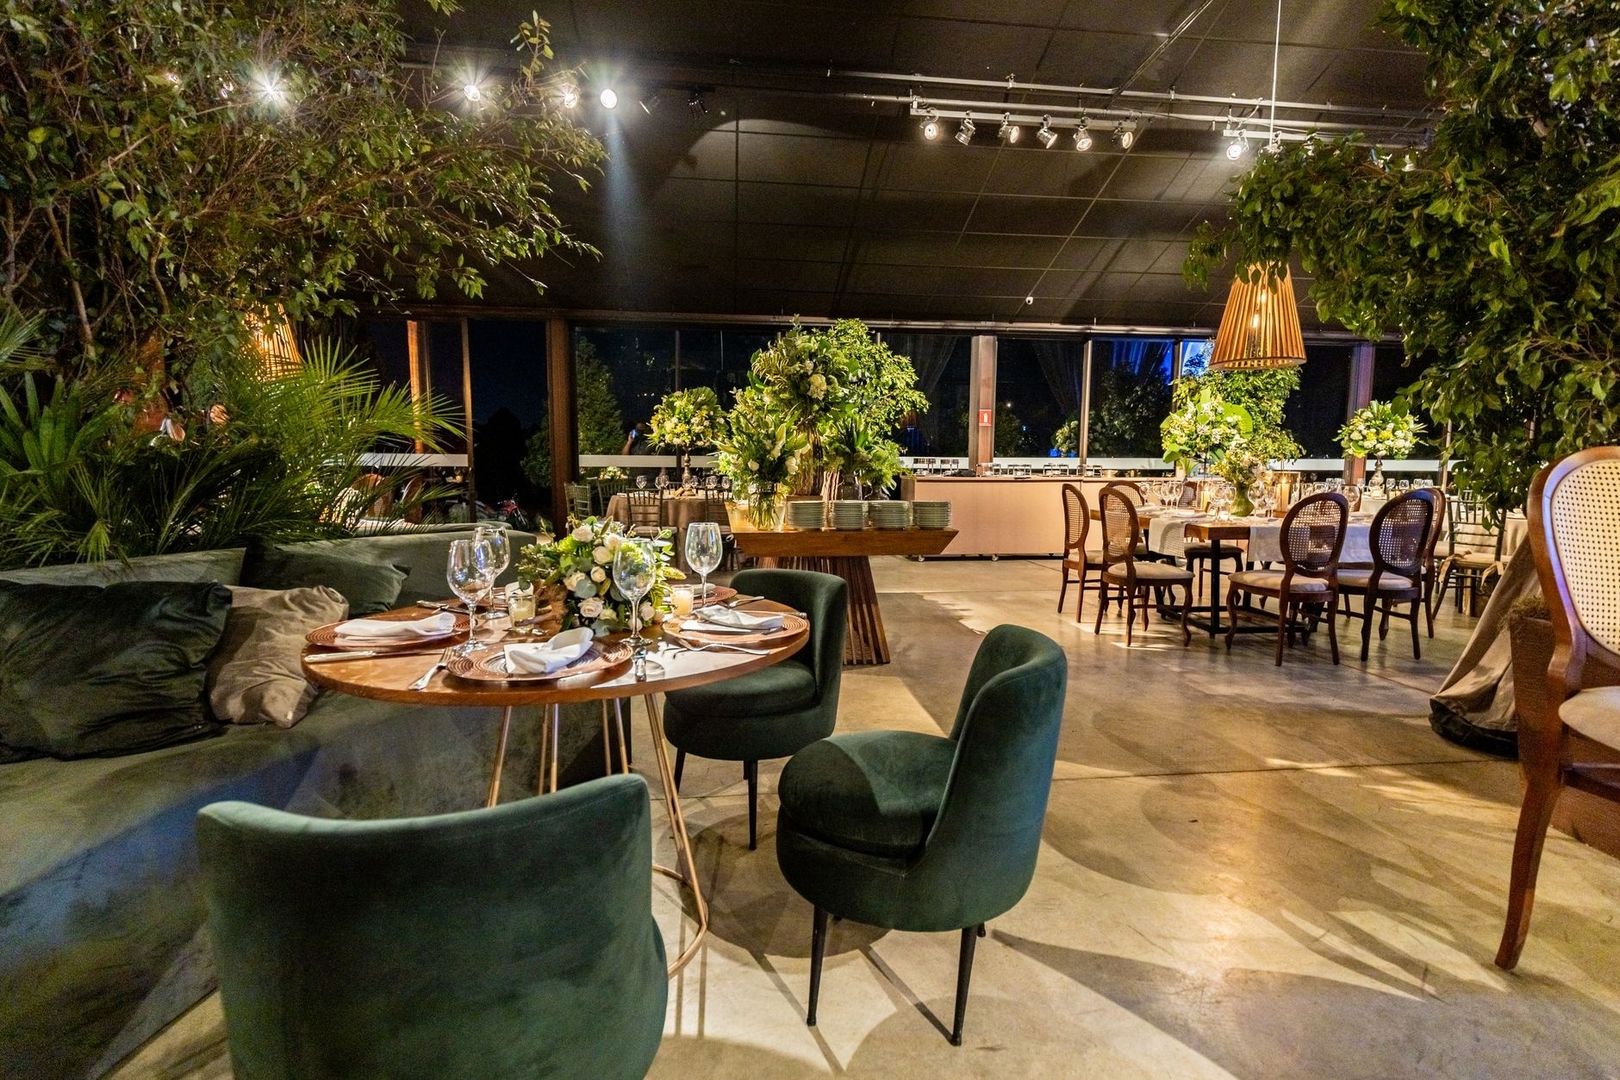
Once the usable footprint has been reduced, arrange furniture around conversation rather than capacity. A distant banquet layout around the outer walls can make guests feel exposed and can force people to walk across a large, empty centre whenever they want to speak to someone. Tightly arranged lounge groupings are usually more effective for a smaller guest list. Place sofas, armchairs, and occasional chairs close enough to support conversation, while allowing sufficient clearance for people to sit down, stand up, and pass through without disturbing others.
Face-to-face seating is the key detail. Two sofas opposite one another, a pair of armchairs angled towards a small table, or a circular arrangement of mixed seating can encourage natural exchanges without making the event feel formally choreographed. Round tables are useful where guests need to share food or participate in discussion, while smaller symmetrical arrangements can provide quieter areas for two or four people. Avoid pointing every chair towards a stage or focal wall unless the event is primarily presentation-led. Guests need to look at one another, not only at the front of the room.
Each lounge area should feel like a complete destination. A mid-height side table gives guests somewhere to place drinks, programmes, phones, or small plates. An area rug, where permitted by the venue, can visually gather the furniture and soften hard flooring. Distinct but coordinated zones also help guests understand how to use the room. One cluster might support relaxed conversation, another might suit dining, and a third might provide a quieter retreat. Modular furniture is especially valuable because the arrangement can be adjusted after observing how guests actually move through the space.
| Guest need | Useful arrangement | Practical detail |
|---|---|---|
| Relaxed conversation | Sofas and armchairs facing each other | Add a low table and warm lamp nearby |
| Short standing exchanges | High tables with stools or mixed-height furniture | Leave generous space around each table |
| Shared dining | Small round tables | Keep tables close enough to feel connected |
| Quieter conversations | Partially screened two or four-seat cluster | Use plants or drapes without fully isolating it |
| Flexible mingling | Small modular seating groups | Allow pieces to be moved as the event develops |
Lower the Visual Ceiling Using Warm Ambient Lighting
Lighting has a disproportionate effect on how large a room feels. Harsh overhead industrial fittings draw attention upwards, reveal every unused section of ceiling, and can make a modest guest list appear even more dispersed. If the venue allows it, reduce or switch off the brightest overhead lighting once set-up and safety checks are complete. Retain enough general illumination for safe movement, then build the atmosphere at eye level and below.
Layer warm amber uplighting, table lamps, floor lamps, candles where permitted, and discreet suspended fairy lights or fibre-optic strands. A soft glow around seating clusters encourages guests to focus on the people nearby rather than the height of the room. Fibre systems vary considerably, with end-emitting types concentrating light at their tips and side-emitting types producing a glow along their length, so choose the effect according to whether the installation is intended to look like points of light or a continuous illuminated strand. Any suspended or electrical installation should be handled by a competent supplier and approved by the venue.
- Use warm rather than cool white light for lounge and dining areas.
- Place lamps and low uplighters close to guest zones to create visual focus.
- Light backdrop drapes, greenery, bars, and displays instead of leaving the whole room equally bright.
- Keep paths, steps, entrances, and accessible routes safely illuminated.
- Test lighting from seated eye level, not only from the centre of the empty room.
Curate Purposeful Destinations to Activate Every Corner
A large venue becomes more comfortable when guests have reasons to move through it. Rather than spreading furniture thinly across the entire floor, create a small number of purposeful destinations. A craft drink bar, dessert counter, guestbook, community display, photo point, small craft table, or information station can give a quieter corner a clear role. These features also create natural pauses in the evening and provide easy conversation starters for guests who do not already know one another well.
Placement matters more than quantity. Too many attractions can disperse the group, while one heavily congested station can create queues and block circulation. Keep the main social zone central, then position secondary destinations along a natural route from the entrance to seating, catering, toilets, or an outdoor area. The result should feel like a connected sequence, not a collection of unrelated stalls.
- Identify the main social centre and protect it from excessive traffic.
- Place the most popular station where guests can reach it without crossing a presentation area or dining service route.
- Give each destination enough space for queuing, browsing, and conversation.
- Use lighting, signage, or a small decorative feature to make quieter corners visible.
- Check the room from a guest”s perspective and remove any area that feels unnecessary, blocked, or difficult to find.
Turn Big Footprints into Memorable Experiences
An oversized venue feels intimate when guests experience a series of comfortable, recognisable spaces rather than one undivided hall. Screens and greenery reduce visual distance, conversational furniture brings people into face-to-face contact, and warm lighting draws attention down to the gathering zone. Purposeful stations then give the remaining space a reason to exist without making the event feel scattered.
The most important point is that intimacy is an emotional atmosphere, not a measurement on a floor plan. Guests remember whether they could hear one another, find a comfortable seat, move around easily, and feel part of the occasion. With deliberate zoning and a clear guest journey, a grand venue can become a personalised oasis that feels welcoming from the moment the doors open.
About Author

admin35
-
 Why Nicotine Pouches are Replacing Smoking in Social Venues
Public use of tobacco products is often frowned upon by many. This,
-
 Venues and the Issue of Nicotine
In the past, a person could attend an event and enjoy tobacco