Why Is Your Event Space So Loud? Practical Ways to Tame Venue Echo
The Hidden Strain of Modern Open Spaces
Why does a venue that looks so impressive in photographs become tiring after an hour of conversation? Industrial-chic spaces often rely on exposed brick, polished concrete, steel details, glass walls and lofty ceilings. These features create a sense of scale and character, making them attractive for weddings, corporate receptions, product launches and private celebrations. However, the same surfaces that give a room visual impact can also send sound bouncing from wall to wall.
The result is not always obvious at the start of an event. As more guests arrive, conversations overlap, music competes with service noise and chairs scrape across the floor. People begin speaking louder, then louder again, until the whole room is working against ordinary conversation. This is the Lombard effect: when background noise rises, people instinctively increase their vocal volume and alter their speech so others can hear them. Guests may leave early, avoid quieter areas or remember the event as exhausting rather than enjoyable. A few sensible changes to layout, furnishings and sound distribution can often tame reverberation without a major renovation, helping an event venue retain its energy while making conversation easier.
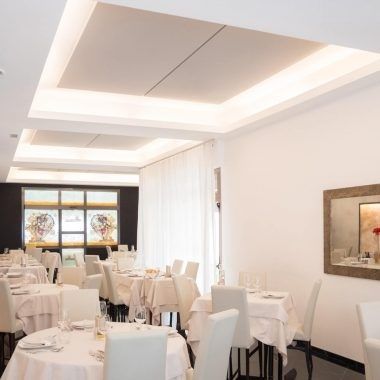
Understanding Why Sound Bounces Out of Control
Sound behaves differently according to the surfaces it meets. A curtain, upholstered chair or carpet absorbs part of a sound wave. Polished concrete, glass, painted masonry and bare timber reflect much more of it. In a busy venue, each reflection arrives shortly after the original sound, blending voices, clattering crockery and music into a confusing wash of noise. This is reverberation, and it is particularly noticeable when the room contains many hard, parallel surfaces.
High ceilings can make the problem worse. In a vaulted hall, sound travels upwards and returns later, while large opposing walls can create flutter echoes. A room does not need to be completely silent to feel comfortable, but it does need enough absorption and diffusion to prevent every sound becoming part of the next one. Start by identifying the main sources rather than treating the room as a single acoustic problem.
- Guest conversation: the largest contributor in many receptions and dining events.
- Music and announcements: excessive volume encourages guests to raise their voices.
- Service activity: glassware, cutlery, kitchen doors, bar equipment and moving furniture add sharp intermittent noise.
- Building services: ventilation, refrigeration, ice machines and extraction systems can create a constant background layer.
- Room geometry: high ceilings, long sightlines and parallel walls allow sound to travel further.
A useful rule is simple: hard surfaces preserve sound, while soft and irregular surfaces interrupt it. This does not mean covering every attractive feature. Brick and concrete can remain part of the design, provided absorption is introduced elsewhere and the floor plan stops sound travelling uninterrupted across the entire room. For a practical room assessment, note where guests raise their voices, where sound seems to collect and whether the loudest area changes during different stages of service.
Clever Layout Changes That Break Sound Paths
Before buying acoustic products, look at the floor plan. A large, empty event space gives sound a clear route across the room. Furniture clusters create smaller acoustic zones and reduce the distance over which voices can build. Lounge seating, banquette benches, high-backed chairs and generously upholstered sofas are especially useful because they combine absorption with a physical interruption to sound paths.
Banquet tables should not automatically be arranged in long, uninterrupted rows. Breaking a large dining area into smaller groups can make conversation more natural and reduce the feeling that the whole room is one noisy crowd. Leave enough circulation space for staff and accessible movement, but use the furniture to create visual and acoustic neighbourhoods. A wedding might have separate dining, lounge and drinks areas. A corporate reception could include a registration zone, informal meeting clusters and a quieter corner for guests who need a break from stimulation.
Place high-activity stations carefully. Bars, buffets, coffee points and cloakroom queues generate concentrated noise because people pause, greet one another and move equipment nearby. If these areas sit beside the main conversational tables, their sound spreads directly into the seating zone. Moving them towards a perimeter, using a screen or placing a furniture cluster between them and the dining area can make a noticeable difference. The table below illustrates the practical trade-off.
| Layout approach | Likely acoustic result | Useful adjustment |
|---|---|---|
| One large open floor | Long sound paths and little separation between activities | Add lounge islands, planters or fabric screens |
| Long rows of tables | Conversation travels along the table line | Use shorter table groups with gaps and soft seating |
| Bar beside dining tables | Queues and service noise intrude on conversation | Move the bar towards a wall or separate it with a screen |
| Buffet in the centre | Movement and plate noise spread in several directions | Position it near the perimeter and away from speeches |
| Defined activity zones | Less cross-talk between competing sound sources | Use rugs, furnishings and planting to reinforce boundaries |
Layout will not solve every acoustic issue, but it is one of the least expensive places to start. Test the arrangement while standing in the positions guests will use, not just from the entrance or stage. A plan that looks spacious on paper may leave one table directly beneath a loud speaker or beside a service door. Guest comfort depends on these small practical details.
Soft Furnishings and Hidden Dampeners on a Budget
Soft furnishings are often the quickest way to change the character of a loud room. Thick drapes can absorb harsh high-frequency reflections from glass and masonry, while fabric room dividers can separate a bar, catering area or entrance without making the venue feel permanently divided. For temporary events, curtains can be rigged as part of the styling scheme, using colours and textures that support the brand or occasion rather than looking like technical equipment.
Area rugs are valuable wherever people sit for extended periods. They reduce reflections from hard floors and help define conversation zones, particularly beneath lounge furniture or small dining arrangements. Dense planters and foliage will not replace proper acoustic treatment, but they can scatter sound and soften large expanses of glass or painted wall. Small details also count, especially in venues that cannot install permanent panels.
- Use upholstered chairs or sofas instead of relying entirely on bare timber and metal seating.
- Add felt pads beneath chair and table legs to reduce scraping and impact noise.
- Fit fabric liners beneath tables where appropriate to soften reflections from hard undersides.
- Choose tablecloths, runners or substantial napkins for events with extensive dining service.
- Use fabric-covered screens to divide noisy service points from seated guests.
- Place rugs under high-traffic seating areas, ensuring edges are secured to prevent trips.
Do not overlook the ceiling. Where wall space is limited, suspended acoustic clouds or baffles can absorb sound overhead and help with high-ceiling reverberation. Temporary fabric installations may provide a similar benefit, but they must be safely rigged and checked against fire, access and venue regulations. The most effective budget approach is usually layered: a rug here, a curtain there, upholstered seating in the busiest area and a carefully positioned planter where sound currently reflects from a bare wall.
Rethinking Audio and Speaker Placement
A single central speaker system often creates an uneven listening experience. Guests close to the speaker receive excessive volume, while those farther away struggle to hear and start shouting. Their voices then raise the overall room level, forcing the audio operator to increase volume again. This cycle is especially damaging in venues with hard floors and tall ceilings.
A distributed system is usually more comfortable. Several speakers operating at lower levels can provide more even coverage, so sound reaches the audience without needing to fill the entire building at once. Speakers should be angled towards seated or standing bodies, rather than towards bare walls, windows or the ceiling. Directing sound at people reduces unnecessary reflections and makes announcements clearer. The exact solution depends on the room, event format and equipment, so a sound technician should test the system in the actual venue rather than relying solely on a theoretical coverage diagram.
Before guests arrive, carry out four straightforward checks.
- Walk the room: listen from the front, rear, corners and seating areas. Identify locations where speech becomes unclear or noticeably harsh.
- Check the loudest position: stand near each speaker and confirm that the volume is comfortable, not simply acceptable from the control desk.
- Test with realistic activity: play music at the planned level while staff move chairs, prepare service stations and speak at normal volume.
- Recheck during the event: adjust levels as attendance changes, rather than setting the volume once and leaving it untouched.
Audio should support the event, not dominate it. Background music needs to remain genuinely in the background during networking and dining. Speeches require clarity, but that does not mean every announcement must be delivered at concert volume. If the venue has several zones, consider separate volume control so a quiet lounge does not receive the same level as a lively dance floor. Practical guidance on room behaviour and speaker placement is also discussed in this practical acoustics guide, although every event space still needs testing on site.
Creating a Vibrant Atmosphere Where Conversation Flows
A successful event does not need to be quiet. Guests expect energy, music, movement and the lively background sound that makes a venue feel occupied. The objective is conversational comfort, not silence. When guests can speak without straining, they tend to stay longer, move between groups more easily and experience the atmosphere as welcoming rather than overwhelming.
Start with reversible changes before committing to a permanent acoustic fit-out. Rearrange furniture, move queues, add rugs, introduce fabric and lower speaker levels. Ask staff to conduct regular listening walks during live events, because an empty room can sound entirely different from a full one. These small checks reveal whether a particular table is suffering, whether the bar is spilling noise into the dining area or whether announcements are being lost in reverberation. Once the most effective changes are clear, permanent panels, ceiling treatments or equipment upgrades can be planned with greater confidence and less wasted expenditure.
About Author

admin35
-
 How Do You Make an Oversized Venue Feel Intimate for a Smaller Guest List?
Why an Oversized Venue Does Not Have to Feel Cold Hosting a
-
 The Rise of Multi-Sensory Experiences in Modern Event Venues
The event industry is experiencing a profound transformation. We are moving beyond